Monday, April 14, 2014

3 Hot spots For Aging In Place Design

3 Hot spots For Aging In Place Design

There are three areas of the average home that cause the biggest inconveniences in Aging in Place design and remodeling. The kitchen and bathroom areas are obvious, the third area is the entrance to the home. These areas need special attention for aging in place design whether you are building a new home, buying an existing home or remodeling.

Here we are walking up to the front door and the first entrance barrier hits us right away. Outdoor steps can be a fall waiting for the unwary, an annoyance for you as well as your visitors, especially when old man winter comes to stay. In Iowa, full basements are common which typically means that the first floor can be at least 18" above ground level.The standard way of dealing with this height offset is stairs up to your exterior doors.

 Building a new home, it's relatively easy to avoid the steps by taking advantage of natural slopes and/or landscaping to make at least one exterior door a ground level entry.  When remodeling and retrofitting, it can take a little more work to deal with the elevation, but there are good options. A wood, aluminum or concrete ramp is probably the most cost effective solution. You can also combine a ramp and deck for a more graceful solution. Depending on your lot restrictions you can also use landscaping to build up a berm of dirt and build a new walkway to the existing building. Another alternative is mechanical lifting equipment, which in a typical Iowa winter climate can be problematic to keep in running condition.

Some other things to be considered when planning your entrance would be:
  • Door needs to be a minimum of 36" wide
  • Porch floor, stoop, or landing, ideally, at the same level as the floor inside the home so there is no awkward step up or step down when entering the home.
  •  Door locks should be easy to operate, consider keyless locks with a remote control or keypad. 
  •  Lever-style door handles are much easier to open then round or oval door knobs.
  • Adequate lighting both inside and outside the entrance. 
  •   No raised threshold – much easier for strollers, wheelchairs, rolling luggage and reduces the risk of tripping. 
  •  Roof, canopy, or awning to protect the entrance from rain and snow, especially when there isn't a raised threshold.   
  •  When possible, landing space both outside and inside the entry, at least 5' x 5' for the outside landing. The outside landing should be offset on the handle side of the door to be out of the way of the door swing.
  • A bench outside the door makes a great place to set things down while opening the door, setting down to take boots off or a place to rest before continuing. 


Other things to consider if for a friendlier entrance:

  • Lighted doorbell
  • Intercom system
  • Large house numbers, easily visible from the street
  • Power activated door for easy entrance 

The entrance is the first impression of your home, eliminate the barriers.

Monday, January 20, 2014

Guest Blog- Starting A Remodeling Project?

By Sharon Rooney Chair, PR Committee, Remodelers Council
Taking care of your home with maintenance and remodeling better insures the longevity, comfort and value of your most 2012smallcoverimportant personal investment. Homeowners often don't know where to start, even when it comes to choosing a remodeling project! Local remodelers will tell you that kitchens and baths are the most popular rooms to remodel, primarily because they get the most use, and are the most essential rooms in a home. In order to help you, the homeowner, make this important decision, we talked with members of the HBA of Greater Des Moines' Remodelers Council. Devan Kaufman of Kaufman Construction says, "Kitchens and baths are always your best investments, but another way to analyze investment potential is to look around your neighborhood and notice what things the nicer homes in your neighborhood have that yours doesn't. Bringing your home up to these standards will maximize its value. “Two questions I'm often asked," adds Barry Elings, owner of Remodeling Solutions by Elings, "will this remodeling project increase the value of my home and can I recover the costs?" Elings says that remodeling almost always increases the value because people are more reluctant to buy a home that hasn't been maintained or has an outdated kitchen or bath. "While payback value of your project is a consideration, it should be secondary to family needs, preferences and the enjoyment you will gain from living in a home that meets your lifestyle." Owner of Remodeling Contractors, Rollie Clarkson, echoes Elings remarks. "The cost vs. value ratio can be determined many ways, not always by a balance sheet. A more useful project, such as more room for kids to play-accomplished with a basement finish-may not yield the best financial return, but it may be the right project for your family. “The National Association of Homebuilders Remodelers Council suggests that homeowners develop an idea of what they want to do, and write a prioritized list of needs and wants. Look at magazines and websites and collect pictures of what you like. This will help you to more clearly envision the project and describe it on paper. Think about traffic patterns, furniture size and placement, colors, lighting and how you expect to use the remodeled space. If your decision to remodel involves creating better access for someone with limited mobility, you may want to consider contacting a Certified Aging in Place Specialist. Local council member Toby Tyler, owner of MarbleWorks, adds, "Along with the look, be sure to consider the ongoing maintenance when choosing the products that will go into your remodeled spaces. Envision yourself several years from now maintaining the item you are considering.

Thursday, May 9, 2013

Top Five Remodeling Projects of 2013


May Is National Remodeling Month!

According to the calendar, spring is here!   Traditionally this is the time of year when those of us in the remodeling industry experience an increase in the number of calls from homeowners.  To honor that trend, the National Association of Home Builders designates May as National Home Remodeling Month.
Remodeling indicators are showing major growth for the future, for the first time in six years, the overall average cost-value ratio, for remodeling projects, has improved, reaching 60.6%. This is up 2.9 points over 2011–12. Harvard University’s Remodeling Futures Program LIRA  report— its Leading Indicator of Remodeling Activity — “shows the pace of spending growth is accelerating from an 8.8% rise in the first quarter from the opening three months of 2013 ….to a 20.2% rise for the four quarters of this year vs. all of 2012.”

To celebrate National Remodeling Month and beyond, here are my Hottest Five predictions of what’s going to be heating up the remodeling front for the next year:

Kitchen Remodels
After being on the back burner, kitchen remodels will be making a comeback After keeping the heart of the home on life support the last few years, homeowners want to upgrade. Look for them to choose function and style over the huge restaurant style kitchens of the past.

Accessibility
      I know, we’ve heard this story before, but from personal experience I know that the baby boomers are still advancing. In the past, we have made remodeling changes in homes to accommodate the aging in place lifestyle because of necessity. I believe in the future taking accessibility concerns into consideration during the planning phase will become second nature.

Outdoor Living Spaces
A trend that began a few years ago will continue to have appeal. Homeowners are looking to expand their living area beyond the traditional four walls and beyond decks and patios. These spaces have the functionality of an indoor room and all the benefits of being outdoors. This may include better furnishings, fire pits, kitchen areas, even television and audio systems.

Green Remodeling
While green remodeling, as a whole, may not become mainstream, I think energy-efficient updating will continue to expand. Continuing advancements in technology and construction practices make window and door replacement, wall systems and insulation a wise investment for the homeowner.
Interest in sustainable products and materials will continue, mainly when it comes to the easier add-ons such as paints, countertops, lighting, and flooring

Basement Remodels
The Basement Remodel, man cave or not, is still the most cost effective way to add living space. With consumer confidence increasing and the cost versus value for basements being one of the gains for 2013, homeowners will again be looking downward to increase thief living space.

Friday, April 19, 2013

Does Green Remodeling Makes Sense?


Some of us might still remember the '70s version of the green movement. Fueled by an oil embargo, causing a moratorium on natural gas in new housing developments, builders were being forced to examine the meaning of energy efficient housing, many for the first time. I remember watching dome homes, hexagonal and berm homes rising up.  As homeowners struggled to lower utility bills, solar panels and metal pods sprouting from windows became more common. It was during this time spray foam insulation began being used in residential interior and exterior walls. Although this era passed rather quickly, it did forever change the way builders looked at a home’s thermal envelope.
Today’s green movement seems to have sprung more from resource conservation than energy conservation, appearing more sustainable than the 70’s cousin. Today, sustainable design looks more like the house next door than a science experiment gone wrong. Remodelers and the construction industry, as a whole, have become both target and coordinator to meet homeowners' increasing demands for green products and craftsmanship without breaking the budget. 

So How Big is Green Remodeling?
According to a NAHB Remodelers survey:

  • 87% of remodelers already incorporate low-emissivity windows into their projects, 70% upgrade existing insulation and 60% install argon gas windows

.

  •  Over 80% of remodelers use alternatives to dimension lumber to minimize the amount of lumber taken from old-growth forests, such as recycling from previous structures and using engineered lumber
 
  • 91% of remodelers use energy efficient windows and 86% install Energy Star® rated appliances.


  • 70% of remodelers already incorporate recycled or recyclable materials into their projects.


  •   72% of consumers report energy efficient features in a home would influence their purchase decision.


  • 61% of consumers would spend more than $5,000 upfront to save on utility costs.


  • The U.S. has about 125 million single family homes with the majority built before energy efficiency developments, suggesting a huge market for green remodeling

  
Why Remodelers?

Remodeling a home is the perfect opportunity to incorporate sustainable systems and practices. When working with an existing building, it typically takes fewer resources to make a home more environmentally friendly. Sustainability at its best, capitalizes on the energy and materials that have already been invested into making your house a home.

A holistic approach to green remodeling encompasses indoor air quality, energy conservation, resource conservation, reduced material waste, and the use of products that are best for the environment. Remodeling does not always involve the entire home, with green design, it is easy to pick and choose elements that fit each particular situation and homeowner.
We, as remodeling contractors tend to resist change. A good remodeler wants the best for their clients, during the remodeling process and for years to come. Taking chances on new technologies can carry considerable risk. Remodelers cannot afford to remain on the sidelines much longer; the sustainability movement has gained momentum.
Green remodeling, in its purest form, is about craftsmanship and sustainable building systems. That is where we, the remodeling industry can set ourselves apart

Tuesday, July 17, 2012

What We Do- Design

The services we provide for homeowners in the planning and construction phases of a job can seem overwhelming taken as a whole. In the next few blog posts I hope to break them into steps that will be easier to grasp.

You're ready for a Do It Yourself remodeling project but could use a little help getting started?

I can help guide you starting here.


Floor Plan
Design
Successful remodeling projects begin with good planning. Good design planning builds a solid foundation before the first load of lumber is delivered.
It is often difficult to envision the completed project. I can show you 3D renderings that can make it easier to see what the completed project might look like before you begin
Design planning can be as basic as project feasibility studies with sketches to as extensive as finished drawings and 3D renderings.
Drawings and 3D views help provide reality checks, accuracy and peace of mind before construction begins. This help ensures that your project will be on time, on budget and achieve the best possible result for you.

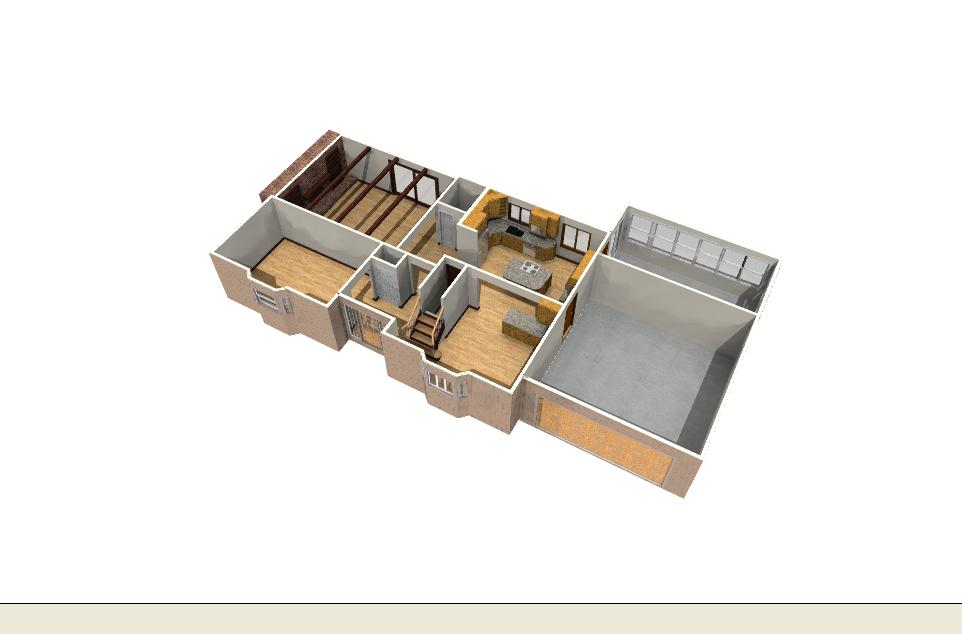
Overall 3d view
 During the design phase we will work together to determine your wants, needs and essentials to determine the final layout and ultimately choose the types, styles and colors of products used in your remodel. This planning and research will help you understand how your project will be constructed, what to expect during construction and most importantly at this point help you visualize the project before the remodeling even begins.


3d Kitchen Walk Through
With the preplanning, CAD generated floor plans and 3d walk through you can easily visualize and make changes before you even pick up a hammer, saving time and money would the hands on construction begins.   


Any Questions?

For more information visit my website


Up next: Material Selection

Saturday, June 16, 2012

Moving Stairs to a New Location

I answered this question a couple of years ago on RemodelQA and recently received an email with a few more questions, so I thought I would do a repost:

Q: I want to move my stairs down to the basement. How much room do I need?


There several dimensions of "space" to consider when deciding stair placement. To understand the space needed you have to think in 3D.


How much space will be determined to an extent by the measurement from the finished floor of the main floor to the finished basement floor. However there are a few other considerations.
One "headache" will be enough headroom. The opening to be cut into the main floor has to be long enough so that the minimum headroom in all parts of the stairway will not be less than 80" measured vertically from a sloped line connecting the tread nosing (the rounded front of the tread) or landing to the lowest part of your ceiling line in the basement.

Some times you can solve space problems by adding a landing and turning the stairs in a l-shape or an U shape, sometimes you're just eating up other space. Another space consideration is the width. Most codes call for a minimum clear width from finished wall to finished wall of 36". If they are only service stairs that will be fine. If the basement is going to be finished or you have to move furniture or appliances up and down, I would recommend 42" minimum. Remember to add to the clear width the thickness of wall framing and the finish material of the walls.

Your riser height will determined by the measurement from the finished floor of the main floor to the finished basement floor. Keep in mind that most codes determine that maximum riser height should be 73?4 inches. I like a rise of around 7" for a comfortable stairway when possible.

Tread depth will determine the overall length of the stairs from the riser of the bottom step to topmost riser. Code says that minimum depth of tread, where you step, is no less than 10". For service steps that may work, I try for a depth between 10 1/2" and 11" is more comfortable for many people.


A: A little more


Sorry, this is wordy because of the complex nature of stairs.

To determine the 2 dimensional space required, take the overall measurement from floor to floor as said above, for a straight run of stairs. Divide by 7" to get the number of risers you will need. It most likely won't be even, so adjust the number of risers up or down to get your number. Say the floor to floor number is 104 1/2". Divided by 7 you would get approx. 14 15/16 risers. Hard to do so 104 1/2"/ by 15 risers = approx a rise of 16 15/16". 14 rises would be approx. 7 7/16"

For 14 risers you would need 13 treads at 10" for approx.10'-10" in length or the 10 1/2" tread preferred for approx. 11' 4 1/2". Now remember overall stair length won't necessarily be the same length you have to have for the opening you will cut into the upper floor. That size may be a little shorter as long as you have the headroom mentioned above of at least 80"

Clear as mud? There are many factors to be determined to have the vision to understand how it will all come together before cutting into any floor joists.

Let me know if I can add anything...or clarify. You may need to have a professional be onsite to give you the best assessment.


Here is the original post from RemodelQA: http://www.remodelqa.com/other-remodels/636/i-want-to-move-my-stairs-down-to-the-basement-how-much-room-do-i-need

Thursday, June 14, 2012

Interior Trim: 8 Must-Know Elements by Bud Dietrich, AIA